Refine Search
Sort by
$490,000
3 Beds ⋅ 2.5 Baths
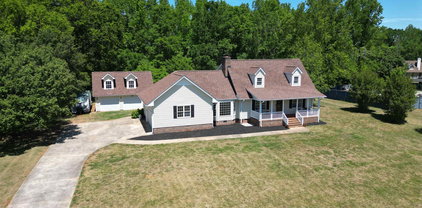
Welcome to 51 Wofford Road where charm, space and privacy come together in a truly one-of-a-kind home. Priced below appraisal, this beautifully designed 3-bedroom, 2.5 bath residence offers the ease of primarily one-level living with thoughtful features throughout. Step inside and be pleasantly surprised by the expansive main living area. Soaring 16 ft. ceilings and an open, airy layout create a warm and welcoming gathering space for family and friends. The seamless flow between the kitchen, dining, and family room makes entertaining effortless and everyday living feel connected and comfortable. This home is anything but cookie-cutter. Its unique design sets it apart from anything else on the street. The main living area features a stunning beadboard accented fireplace with gas logs adding character and coziness. Enjoy peaceful views of the surrounding woods from your private approximately half acre lot, offering both space and a sense of retreat. Whether hosting friends or enjoying a quiet evening, the covered patio with its own outdoor fireplace creates the perfect setting year-round. Upstairs, a spacious multi-purpose room with a half bath provides incredible flexibility and is ideal for a home office, media room, musician's studio, or a private retreat for teens or guests. Need window treatments? Not in this home! Additional highlights include premium custom $8,000 blinds that allow you to control natural light beautifully throughout the home, enhancing comfort and style. With no HOA, a serene setting, and a layout designed for easy living and entertaining, this home offers a rare opportunity in Taylors. Come experience the space, light and lifestyle for yourself.

51 Wofford Road, Taylors

$490,000
4 Beds ⋅ 3 Baths
This is one of those homes where the lot, the layout, and the location all come together—and in Lincoln Park, that combination is hard to beat. Set directly across from the neighborhood park, with trails, playground, courts, and green space just steps from your front door, it’s easy to see why this spot stands out. From the first step inside, the home has a clean, bright feel with a layout that immediately makes sense. Tall ceilings and natural light carry through the main living areas, starting with a true dining room that connects through a butler’s pantry into a bright, open kitchen. Quartz countertops, a large island, subway tile backsplash, stainless appliances, and well-chosen finishes give the space a polished look without feeling overdone. The kitchen opens to the main living area, anchored by a stone gas fireplace and framed by arched entryways that add character throughout. A glass door off the living space leads to an oversized screened porch overlooking the fully fenced backyard—an easy extension of the home and a space that becomes part of everyday living. The main level includes three bedrooms and two full baths, including a primary suite with a beautifully done, fully tiled walk-in shower, soaking tub, double vanities, and a large walk-in closet. Upstairs opens into a completely separate second living space with a large bonus room, fourth bedroom, full bath, and walk-in closet—adding even more space beyond an already thoughtful layout. Craftsman in style and nearly perfect in condition, this home is truly move-in ready. Lincoln Park offers an Olympic-size pool, clubhouse, walking trails, and more, all in a location easily accessed from St. Mark Road—just minutes to Wade Hampton dining and shopping, GSP International Airport, and about 20 minutes to downtown Greenville.

3 Clyburn Lane, Taylors

$490,000
4 Beds ⋅ 3 Baths
Welcome to 405 Pearle Brook Lane! Like a brand-new home in the highly desirable Beaver Brook community of Taylors, features the perfect blend of peaceful, country-style living with quick access to everything, including Wade Hampton Blvd and just minutes to Lake Robinson Recreational Area. Situated on a quiet cul-de-sac, this amazing floor plan features 4 bedrooms, 3 full bathrooms, and a spacious 3-car garage, which is ideal for extra storage, a workshop, or even your boat for weekends at the lake. Inside, the open-concept layout is filled with natural light and elevated by modern finishes. The kitchen showcases quartz countertops, stainless steel appliances, soft-close cabinetry, a well-designed pantry with added shelving, and a refrigerator that conveys. It flows seamlessly into the main living area, creating the perfect space for everyday living and entertaining. The oversized primary suite on the main level offers a true retreat, complete with a custom-built walk-in closet, dual vanities, a soaking tub, and a separate walk-in shower. Upstairs, the large bonus room provides incredible flexibility with its own full bath and upgraded electrical setup featuring three separate 20-amp outlets, ideal for a media room, home office, or hobby space. This home has been thoughtfully improved with high-quality upgrades throughout, including a full irrigation system, smart remote-controlled blinds (SmartWings), and recently planted Green Giant trees for added privacy. The garage has been improved with custom shelving and window screens. Step outside to enjoy the extended 10’ x 24’ covered porch, all while enjoying the quiet surroundings that make this location so special. A propane tank services the cozy fireplace, adding warmth and charm to the living space. With a low HOA of $100/Year, this home offers the rare combination of city convenience and a peaceful, more rural setting, truly the best of both worlds. Less than a year old and loaded with upgrades, this is a rare opportunity to own a move-in-ready home without the wait of new construction.

405 Pearle Brook Lane, Taylors

$489,000
3 Beds ⋅ 2.5 Baths
Discover the perfect blend of modern comfort and country charm at Stewart Hill Ct, a beautifully crafted 3-bedroom, 2.5-bath new construction home situated on .73 acres with no HOA. Enjoy the freedom of space, privacy, and convenience. Upstairs, you’ll find all three bedrooms thoughtfully designed for comfort and privacy, along with a spacious laundry room for added convenience. The Owner’s Suite is a peaceful retreat featuring a large walk-in closet, dual vanity, and a freestanding shower with elegant finishes. The main level welcomes you with an open-concept layout, anchored by a modern fireplace in the great room — perfect for cozy evenings or entertaining guests. The kitchen is a true centerpiece, offering soft-close cabinetry, granite countertops, and stainless steel appliances, combining both style and function. Step outside to a covered back patio, ideal for relaxing, grilling, or enjoying the scenic surroundings of this spacious lot. Experience new construction comfort with no restrictions.

522 Stewart Hill Court, Taylors

$487,500
3 Beds ⋅ 2 Baths
Discover the epitome of living at 108 Willett Trail, a stunning new construction home nestled right off highway 290 in Taylors SC. This property offers an amazing location only 10 minutes to downtown Greer, 20 minutes to downtown Greenville and 15 minutes from downtown Travelers Rest. This exquisite all-brick residence boasts 3 spacious bedrooms and 2 luxurious bathrooms, offering approximately 2,100 square feet of meticulously designed living space. Situated on over half an acre of pristine land, this property provides the perfect blend of elegance and tranquility. Imagine coming home to unparalleled craftsmanship and contemporary finishes in a highly sought-after location. Don't miss the opportunity to own this exceptional Taylors gem. 108 Willett Trail is part of a brand new construction community and we still have 11 remaining lots to build your dream home or 3 other model homes to explore. * Some photos have been virtually staged.

108 Willett Trail, Taylors

$480,000
3 Beds ⋅ 2.5 Baths
Located less than one mile from Wade Hampton Blvd, this unique property, part of the original McConnell homestead, offers 5.63 unrestricted private acres to enjoy. The lot is beautifully landscaped with flowers, shrubs, ornamental and fruit trees, garden spaces, natural areas and has a creek located at the rear of the property. The home has been meticulously maintained over the years. Recent updates include the kitchen, all bathrooms, all new flooring and freshly painted throughout. A new mini split auxiliary heating and cooling systems has been added for comfort and an additional gas hook up and 200 gallon propane tank are available for emergency heat. From the cottage-style entrance, the foyer/sunroom welcomes you to this charming home. The large great room features vaulted ceilings, skylights, a stone fireplace with ventless gas logs, and is open to the kitchen. Granite countertops, stainless appliances, eating area and pantry provide space and storage to to prepare and enjoy cooking and dining. The spacious master bedroom suite offers a full bath and multiple closets. The 2nd bedroom includes an updated half bath and a walk-in closet. There is a smaller 3rd bedroom and a large bonus room that could double as a 4th bedroom if needed. The walk-in laundry has ample storage, shelving and a utility sink for convenience. The huge screened-in porch overlooks the amazing yard and gardens and offers another inviting space for entertaining or relaxing with family and friends. The property also includes a detached 1-car garage and a 2-car carport with extra parking if needed. The additional outbuildings provide space and storage and an opportunity for a workshop, art studio or hobby shop to suit your needs. Located so close to downtown Greenville and Greer, this exceptional property truly provides endless possibilities. No HOA or restrictions. *There is an additional 17.8 acre parcel of undeveloped land that adjoins the property that is also available. MLS 1593962

14 Tyre Lane, Taylors

$479,000
3 Beds ⋅ 2 Baths
***NEW PRICE***306 Watkins Circle offers something today's buyers are actively searching for: a home that combines comfortable interior living with an exceptional outdoor entertainment experience. Situated on a beautifully maintained lot in one of Taylors most desirable areas, this property delivers a unique blend of functionality, flexibility, and year-round enjoyment. From the moment buyers arrive, they are greeted by attractive curb appeal, mature landscaping, and a well-maintained exterior that creates an immediate sense of pride of ownership. Inside, the home offers spacious living areas, vaulted ceilings, a spiral staircase leading to a loft area, abundant natural light, and a floor plan designed for both everyday living and entertaining. Generously sized primary bedroom on the main level with access to the outdoor living space. Two additional bedrooms and a full bathroom complete the main level of this home. Upstairs is an additional 4th bedroom or bonus room. The standout feature of this property is the covered outdoor retreat, offering a true extension of the home. Complete with two infrared heaters and a hot tub with multiple jets, two pumps, and multi colored LED lights, this space is perfect for game days, movie nights, family gatherings, or simply relaxing after a long day. Adding even more value and versatility to the property is a newly constructed 10x16 detached shed designed with both function and convenience in mind. Complete with electrical service, this flexible space is ideal for a workshop, hobby area, home gym, additional storage, or future creative use. Thoughtfully designed with both a standard entry door and an oversized roll-up garage door, it provides easy access for tools, lawn equipment, recreational gear, or larger projects—offering buyers exceptional additional space. Few homes offer this level of outdoor living. Whether hosting friends, enjoying a movie under the stars, or unwinding in the hot tub, 306 Watkins Circle delivers a lifestyle that sets it apart from the competition. This isn't just a home—it's an experience.

306 Watkins Circle, Taylors

$475,000
3 Beds ⋅ 3.5 Baths
Elegant living with privacy, craftsmanship, and thoughtful design. Set on a private, wooded lot, this beautifully upgraded and meticulously maintained two-story home with finished basement offers a refined living experience defined by quality, comfort, and attention to detail. From the moment you enter, the open floorplan and high ceilings create a sense of warmth and sophistication. The main living areas flow effortlessly, designed for both relaxed daily living and gracious entertaining. The chef’s kitchen serves as a true centerpiece, thoughtfully updated with a gas cooktop, wall ovens, a central island, and abundant countertop space and cabinetry. Whether preparing a quiet meal or hosting guests, this space delivers both function and style. The main-level owner’s suite is a private retreat, elevated by its own fireplace and a beautifully renovated bath with high-end finishes that create a calming, spa-like atmosphere. Spacious secondary bedrooms are on the upper floor offering comfort and flexibility while maintaining a sense of privacy. Outdoor living is equally inviting, with a covered patio and an expansive deck overlooking the wooded backyard, an ideal setting for quiet mornings or evening gatherings in a peaceful, natural environment. Not to be forgotten, the finished basement adds an additional layer of versatility, featuring a private exterior entrance, full bath, living area, and kitchen—perfectly suited for guests, extended stays or multi generational living while maintaining the home’s overall sense of refinement. Additional features include extended parking pads and an electric vehicle charging station, adding modern convenience to this already thoughtfully upgraded home. This home offers a rare combination of privacy, thoughtful upgrades, and timeless appeal, designed for those who appreciate quality craftsmanship and a more elevated way of living.

11 Eastwood Drive, Taylors

$474,900
4 Beds ⋅ 3 Baths
Beautifully updated turn-key ranch home featuring sought-after one-level living in the heart of the Lake Robinson/Taylors area! Showcasing a luxury marble primary bathroom, hardwood flooring throughout the main level, a new HVAC system, and numerous recent upgrades, this move-in-ready home blends comfort, style, and modern convenience. Step inside to an open and inviting layout filled with natural light and vaulted ceilings. The bright and spacious living room features custom built-in shelving and flows seamlessly into the kitchen and dining areas, creating an ideal blend of comfort and functionality for entertaining and everyday living. The kitchen includes granite countertops, maple cabinetry, generous prep space, a coffee nook, and a custom wine rack. The fully renovated primary suite feels like a private retreat with a custom marble-tiled shower, a tall frameless glass enclosure, dual marble vanities, dual designer lighting mirrors with anti-fog and adjustable light settings, custom wainscoting, and crown molding. Additional updates include: -New Rheem HVAC system with warranty (2025) -Hardwood flooring throughout the main level (2025) -Updated guest bathroom with dolomite marble countertop (2025) -New Berber carpet in the upstairs flex room (2025) -Freshly painted garage with added shelving/storage (2025) -New hot water heater (2023) -Lifetime-warranty fenced backyard by Green Hill Fences (2022) -Gravel walking path with integrated French drain (2022) Enjoy peaceful mornings on the welcoming front porch and relax in the private fenced backyard with mature landscaping, patio space, and room for pets, play, or entertaining. This move-in-ready home has the perfect combination of thoughtful updates, timeless finishes, and convenient Upstate living with Greenville, Travelers Rest, Lake Robinson, and the mountains all within easy reach.

12 Hidden Springs Lane, Taylors

$470,000
5 Beds ⋅ 3 Baths
Welcome home to this completely renovated 5-bedroom, 3-bathroom home offering over 3,100 square feet of beautifully updated living space on a private, nearly half-acre level lot in the desirable Edwards Forest community—with NO HOA. Thoughtfully redesigned from top to bottom, this exceptional home seamlessly blends timeless character with today’s modern finishes. Step inside to discover gorgeous real hardwood floors throughout the main level, abundant natural light, and an open-concept floor plan designed for both everyday living and effortless entertaining. The heart of the home is the stunning chef’s kitchen, featuring custom deep green cabinetry, elegant quartz countertops, premium stainless steel appliances, and a large center island. With generous prep space and seamless views into the main living and dining areas, this kitchen is as functional as it is beautiful. The spacious primary suite is conveniently located on the main level and serves as a private retreat featuring a beautifully renovated spa-inspired en-suite bathroom complete with a custom tiled walk-in shower and modern finishes. The main level also offers two additional spacious bedrooms and another beautifully updated full bathroom, providing comfortable accommodations for family and guests. The fully finished walkout basement offers exceptional flexibility with two additional bedrooms, a full bathroom, a spacious family room featuring a charming brick gas fireplace, a large walk-in laundry room, and a versatile flex space ideal for a home office, gym, playroom, media room, or even a sixth bedroom.With direct outdoor access and private living areas, the lower level is perfectly suited for multigenerational living, an in-law suite, or accommodating guests. Its flexible layout also presents an excellent opportunity for buyers exploring short-term rental or Airbnb potential, making it an attractive option for those seeking additional income opportunities. Step outside onto the oversized deck overlooking the private, tree-lined backyard—an ideal setting for morning coffee, outdoor dining, weekend barbecues, or simply relaxing while enjoying the peaceful surroundings. Conveniently located just 8 miles from Downtown Greenville, 4 miles from Downtown Greer, only 1 mile from Wade Hampton Boulevard, and just a short drive from Paris Mountain State Park and GSP International Airport, this move-in-ready home offers the perfect combination of space, style, convenience, and location. Don’t miss this rare opportunity to own a completely renovated home in one of Greenville County’s most convenient locations—with NO HOA!

107 Edwards Mill Road, Taylors

$470,000
4 Beds ⋅ 3 Baths
Welcome to this beautifully updated 4-bedroom, 3-bathroom split-level home nestled in the heart of Taylors, SC. Thoughtfully renovated from top to bottom, this home offers the perfect blend of modern upgrades and comfortable living. **Some pictures have been virtually staged, as home is vacant*** Step inside to discover a bright, open layout featuring durable luxury vinyl plank (LVP) and hardwood flooring throughout. The kitchen is completely remodeled and equipped with stylish finishes and brand-new appliances—perfect for both everyday living and entertaining. New roof, tankless water heater, and more. The spacious primary suite boasts a stunning, fully updated master bathroom designed with comfort and style in mind. With three additional bedrooms and multiple living spaces, there’s plenty of room for family, guests, or a home office. Enjoy peace of mind with major upgrades including a tankless water heater and enhanced outdoor living with newly built decks—ideal for relaxing or hosting gatherings. Conveniently located near shopping, dining, and local amenities, this move-in ready home combines modern convenience with timeless appeal. Don’t miss your opportunity to make it yours!

22 E. Indian Trail, Taylors

$470,000
3 Beds ⋅ 2.5 Baths
Finished home and convenient to everything! Only 1 minute to Target and Lowe's,10 minutes to Downtown Greenville, and 4 minutes to Downtown Greer. This farmhouse-style home features a large fenced-in back yard perfect for kids, pets or outdoor entertaining. It also has an open layout with 3 bedrooms, ideal for entertaining. The main level includes a dedicated office, and a primary suite located at the back of the home. Upstairs offers 2 spacious bedrooms, a loft area, and a full bath. The kitchen will be equipped with stainless steel appliances, a gas range, and a large island. Enjoy outdoor living on the covered patio and fenced in yard. No HOA means you have the freedom to make this home your own. We have multiple locations throughout the upstate with lots ready to build! If you have land and want to build on your own lot, Hunter Quinn can customize a home just for you!

202 Highland Street, Taylors

$465,000
4 Beds ⋅ 2 Baths
Brand new and beautifully designed, this home offers a flexible floorplan in a prime location just off Wade Hampton Boulevard, perfectly positioned between downtown Greer and downtown Greenville — and best of all, no HOA! Step inside to an open-concept layout featuring high ceilings, recessed lighting, abundant natural light, and designer finishes throughout. A versatile front room provides the perfect space for a secondary bedroom or private home office. The main living areas flow seamlessly from the kitchen to the dining and living spaces, creating an ideal setting for both everyday living and entertaining. The kitchen is a true showpiece with quartz countertops, tile backsplash, soft-close cabinetry, a walk-in pantry with built-in shelving, and a massive island with seating for four. The dining area overlooks the backyard, while the spacious living room is anchored by a stunning stone-surround fireplace. Just off the kitchen, you’ll find a generous walk-in laundry room with additional storage that leads to the three-car garage with convenient side yard access. Two secondary bedrooms share a well-appointed hall bath with a tub/shower combination. The private primary suite features an attached bath with quartz countertops, dual sinks, a large walk-in shower, and an expansive walk-in closet. Outdoor living is just as impressive with a large, covered patio that opens to a spacious backyard ready for spring and perfect for entertaining, play, pets, or simply relaxing. Modern design, thoughtful details, and an unbeatable location… this one truly checks every box.

104 Wood Road, Taylors

$462,500
3 Beds ⋅ 2.5 Baths
Welcome home to your own private retreat on 1.46 beautiful wooded acres in the country area of Taylors, just minutes from Lake Robinson! This well-maintained 3-bedroom, 2-bath home offers 2,037 heated square feet plus an additional enclosed 200-square-foot sunroom/bonus room, providing plenty of space to relax and enjoy peaceful country living! Surrounded by mature trees, including a peach tree that is currently producing fruit! This property offers privacy, charm, and an abundance of storage space throughout. The detached garage and workshop feature insulated, finished interior walls and provide exceptional space for hobbies, projects, entertaining, or extra storage. The workshop even includes its own bar or work area, while the covered RV carport offers plenty of room for recreational vehicles, boats, or equipment. Additional features include a 25,000-watt Wacker diesel standby generator, a finished outbuilding with electricity and a covered porch that would make a wonderful she shed, home office, art studio, or hobby space. Inside, you'll find inviting living spaces filled with natural light, neutral colors, hard wood flooring in the living room and a warm, comfortable atmosphere that immediately feels like home! If you've been searching for a beautifully maintained property with acreage, privacy, versatile outbuildings, and the peaceful lifestyle that only country living can provide, this is a rare opportunity you won't want to miss!

235 Gum Springs Road, Taylors

$460,000
3 Beds ⋅ 3 Baths
Tucked away in a peaceful EASTSIDE CUL DE SAC, this thoughtfully upgraded home offers a rare combination of privacy, charm, and convenience—LESS THAN 15 MINUTES to DOWNTOWN GREENVILLE and close to shopping and restaurants on Wade Hampton Boulevard. Set in an intimate neighborhood of only 51 homes, the property is also located within a HIGHLY DESIRABLE SCHOOL ZONE. Inside, the home features 3 BEDROOMS, 3 FULL BATHROOMS, and a versatile BONUS SPACE, with a layout designed for both everyday living and entertaining. The main level showcases soaring VAULTED CEILINGS, rich HARDWOOD FLOORING, detailed CRAFTSMAN-STYLE TRIM, and a blend of modern lighting upgrades including RECESSED LIGHTING and stylish BRUSHED NICKEL ACCENTS. The open living area centers around a warm GAS FIREPLACE and flows effortlessly into the kitchen and dining spaces. The KITCHEN stands out with its OVERSIZED ISLAND, QUARTZ COUNTERTOPS (added in 2022), striking COBALT CABINETRY, SUBWAY TILE BACKSPLASH, and STAINLESS STEEL APPLIANCES—including a GAS RANGE. Functional upgrades like SOFT-CLOSE DRAWERS, PULL-OUT SHELVING, a DEEP SINK, PANTRY STORAGE, and UNDER-CABINET LIGHTING make the space as practical as it is eye-catching. Nearby, the BREAKFAST AREA provides a casual dining option with easy access to the OUTDOOR LIVING SPACE. The PRIMARY SUITE on the MAIN FLOOR offers a private retreat, complete with HARDWOOD FLOORS, CUSTOM CLOSET SYSTEMS, and a well-appointed bathroom featuring DUAL VANITIES and a large TILED WALK-IN SHOWER with BUILT-IN SEATING. A separate FORMAL DINING ROOM—currently used as a sitting area—adds flexibility for a HOME OFFICE or additional gathering space. The LAUNDRY ROOM has also been enhanced with extra CABINETRY. Upstairs, you’ll find a SECONDARY BEDROOM, FULL BATH, and a spacious BONUS ROOM, all connected by HARDWOOD STAIRS with elegant WROUGHT IRON RAILING. OUTDOOR LIVING is just as inviting, with a welcoming FRONT PORCH and a SCREENED-IN BACK PORCH equipped with a CEILING FAN. The FENCED BACKYARD includes a PATIO WITH PERGOLA, surrounded by attractive LANDSCAPING and RIVER ROCK ACCENTS—ideal for relaxing or hosting guests. The home’s EXTERIOR is equally impressive, featuring HARDIE PLANK COLOR PLUS SIDING, STONE DETAILING, ENERGY-EFFICIENT LOW-E WINDOWS, ARCHITECTURAL SHINGLES, and FULL GUTTERING. Positioned just before the end of the CUL-DE-SAC, the property enjoys added seclusion with only one neighboring home and a WOODED BUFFER on the other side. With its extensive UPGRADES, FLEXIBLE FLOOR PLAN, and prime Taylors location close to SHOPPING, DINING, and MAJOR ROUTES, this home delivers comfort, style, and convenience in one exceptional package.

201 Rolling Creek Court, Taylors

$460,000
4 Beds ⋅ 2.5 Baths
Beautifully updated 4BR/2.5BA all brick ranch in the heart of Taylors—no HOA and zoned for top-rated Mitchell Road Elementary, Northwood Middle, and Eastside High. Tucked just off Cunningham Road, this home offers quick access to E North Street and Brushy Creek Road, plus the everyday convenience of a neighborhood walking trail that leads straight to the middle school grounds. The inviting front porch opens to a spacious entry that sets the tone for the home’s generous layout. A large dining room sits just off the foyer, paired with a flexible room that works perfectly as an office, playroom, or even a future butler’s pantry connecting to the kitchen. The family room brings character and warmth with gas logs, a masonry surround, and a historic tiger oak mantle, relocated from Charleston. The primary suite features a walk-in cedar closet. Step through the pocket door to the primary bath. You'll find double vanities, and a step-in tiled shower with dual shower heads. Three additional bedrooms are oversized and share a full hall bath with double sinks, tub, and shower. The kitchen overlooks a backyard designed for fun and relaxation—an inground pool, expansive patio with multiple seating areas, mature trees, and a garden space complete with a zip-line. A massive recreation room adds even more living space and comes equipped with a wet bar, pool table, and dart board. It is easily accessed through the kitchen or side driveway, making it an ideal spot for gatherings. A detached 2-car garage includes a workshop and extra parking pads. Major updates include the roof, pool liner, and pool pump—all approximately 2 years old. All appliances are included.  A rare Taylors find offering space, character, updates, and an unbeatable location.

40 Cunningham Circle, Taylors

$455,000
3 Beds ⋅ 2.5 Baths
Beautiful home situated on over an acre of flat property, conveniently located just minutes from Travelers Rest, Greenville, and Greer. As you arrive, you’ll immediately notice the expansive front yard and large driveway leading to the attached two-car garage, complete with epoxy floors and its own separate AC unit—perfect for projects year-round. Across the driveway, an additional two-car garage/shop offers storage space above with potential for a future studio or man cave. A long sidewalk leads to the inviting covered front porch with a swing—perfect for relaxing on warm summer evenings while enjoying beautiful mountain views, you’ll love the spacious living room featuring an exposed brick fireplace, detailed trim, and warm, welcoming finishes. The updated kitchen offers stainless steel appliances, a farmhouse sink, quartz countertops, and a well-positioned bar—perfect for entertaining family and friends. Just off the kitchen, you’ll find a generously sized dining room and a large laundry room with ample storage, folding space/desk, and a utility sink. The primary suite is conveniently located on the main level and features a full bath with double sinks, a jetted tub, separate shower, and walk-in closet. Upstairs includes two additional bedrooms, a full bath, and a bonus room that can serve as walk-in storage or a private workspace. Step outside from the living room onto a spacious deck—ideal for grilling and entertaining—overlooking the fenced backyard, perfect for kids or pets. With a one-acre lot, mature neighborhood setting, four-car garage capacity, multiple workshop/storage options, and a fenced yard, this home truly checks all the boxes. Come see it today and make it yours!

206 Mountain Crest Drive, Taylors

$454,000
Tucked away on scenic Packs Mountain, this expansive 22.86-acre property on Ponder Lane presents a rare opportunity to own a sizable tract in the heart of Taylors, SC. The gently sloping terrain provides a versatile landscape ideal for a private estate, mountain retreat, or multiple homesites, all while capturing sweeping, panoramic mountain views that stretch across the horizon. With no restrictions, this land allows the freedom to build and use the property to suit your vision. The elevated setting offers a peaceful, natural backdrop, yet remains conveniently located near the shops, dining, and everyday amenities of Taylors and the greater Greenville area. Whether you’re seeking privacy, space to explore, or a scenic setting surrounded by nature, this Packs Mountain property delivers the beauty and flexibility that are increasingly hard to find.

00 Ponder Lane, Taylors

$450,000
4 Beds ⋅ 3 Baths
Welcome to 42 Noble Wing Lane in Taylors, SC — the highly sought-after Azalea floor plan offering the perfect blend of main-level living, flexible space, and an unbeatable Upstate location! This beautifully designed 4 bedroom, 3 bathroom home is conveniently located near Greer, Taylors Mill, Downtown Greenville, BMW, GSP Airport, I-85, and I-385, making commuting, dining, shopping, and entertainment incredibly accessible. Designed with today’s lifestyle in mind, this open-concept floor plan features spacious living areas filled with natural light, a large dining space perfect for entertaining, and a chef-inspired kitchen complete with an oversized island, abundant cabinetry, and a cozy breakfast nook. The sought-after split-bedroom layout provides privacy and functionality, with the primary suite conveniently located on the main floor featuring a spacious en-suite bathroom, dual vanities, walk-in shower, and oversized walk-in closet. Two additional bedrooms and a full bathroom are also located on the first floor, creating ideal flexibility for guests, family, a home office, or fitness space. Upstairs, you’ll find an expansive bonus/family room, an additional bedroom, and full bathroom — perfect for a guest retreat, media room, playroom, or multi-generational living setup. Step outside to enjoy the covered back patio overlooking the functional backyard with room to entertain, garden, play, or create your own outdoor oasis. Located in a desirable Taylors community with quick access to Downtown Greenville, Greer Station, Pelham Road shopping and dining, and the growing Taylors Mill district, this home offers the convenience and lifestyle buyers are searching for. If you’ve been looking for a move-in ready home with main floor living, flexible bonus space, a functional layout, and a prime Greenville-area location, 42 Noble Wing Lane is one you won’t want to miss!

42 Noble Wing Lane, Taylors

$450,000
4 Beds ⋅ 4 Baths
Location, Location with one of the best school district Greenville, Community is Across the street from Brushy Creek and on the other side is High School Eastside, Walking distant to elementary and High School. This Community was build by Dr. R. Horton is America's #1 Builder with London Floor plan with full bath and 1 bedroom on the main, feature with 4 bedrooms and 4 baths, A bedroom with private bat and an amazing loft/recreation room upstairs, The master bedroom has a Trey Ceiling and large walk in closet, A The Formal with chair Rail and Wainscoting is perfect for both formal and casual dinners and gatherings The oversized kitchen has beautiful cabinets a Bar top Island with Seating, Granite countertop, Ceramic Tile Backsplash, Stainless Steel Gas Range, This is one of the most desirable plans within this community.

130 Crowned Eagle Drive, Taylors

$449,000
4 Beds ⋅ 2.5 Baths
Beautiful traditional two-story home on Greenville’s Eastside and only steps away from Eastside High School. Offers approximately 2,600 square feet with 4 bedrooms and 2.5 baths. Fresh new paint throughout and hardwood floors through most of the home create a warm and inviting feel. There is an attic fan but not warranted. Whole-house generator conveys with the sale of the home. The kitchen and bathrooms were updated approximately 8 years ago and feature granite countertops. A large, bright sunroom with a mini-split heating and cooling system provides wonderful additional living space year-round. The family room features a fireplace with gas logs, perfect for cozy evenings. The architectural roof was installed in 2017. The home also features gas heat and a tankless hot water heater The fenced backyard offers great outdoor space and includes a charming “she shed” ideal for hobbies, gardening and storage. Part of the garage has been converted into a large laundry room with a walk-in shower, offering additional functionality and flexible space. Conveniently located close to shopping, schools, churches, and the YMCA, and just 10–15 minutes to Downtown Greenville.

21 Gary Avenue, Taylors

$445,000
3 Beds ⋅ 2 Baths
MOVE-IN READY. Freshly painted. Low maintenance. Just bring your furniture. This single-level 3 bed / 2 bath home sits on over half an acre in Meadow Breeze, one of North Taylors' most sought-after neighborhoods. Inside you'll find an open floor plan with 9-foot ceilings and hardwood floors. The kitchen flows right into the living and dining areas, with granite countertops, upgraded cabinets, a pantry, and bar seating. The living room has a vaulted ceiling and gas log fireplace. The primary suite is private with a walk-in closet, dual vanity, and separate shower. Two more spacious bedrooms sit on the other side of the split floor plan. There's also a flex room that works great as an office, playroom, or craft space. The yard is fully established with an in ground irrigation system, no waiting on landscaping. Covered porch. Fire pit. Level 0.59 acre lot. 2 car attached garage. Zoned for Mountain View Elementary, Blue Ridge Middle, and Blue Ridge High. USDA 100% financing eligible. Only $275/year HOA. 10 min to Travelers Rest. 16 min to Greer. 26 min to downtown Greenville.

79 Rising Meadow Lane, Taylors

$445,000
3 Beds ⋅ 2.5 Baths
HUGE PRICE REDUCTION! Welcome to 105 Bur Oak Drive—where quality construction, luxury finishes, and everyday comfort come together in a home that stands apart from the rest. This spacious and well-maintained home is one of only 7 original Mediterranean-style homes built in the community. From the moment you enter, you'll notice the difference - dark hardwood and tile floors, quartz countertops, fresh paint throughout most of the house, plantation shutters, and even stylized outlet covers. The primary bedroom with tray ceiling and rope lighting is located on the main floor and includes a spacious en suite bathroom with a double vanity, separate shower and tub, and large walk-in closet with built-in shelves. The kitchen includes tile flooring, quartz countertops, stone backsplash, gas range with hood vent, and hanging pot rack to maximize the space. The main floor also features a formal dining room, living room with bookshelves and stone fireplace, office or study with double door entrance, half bath, and full walk-in laundry room complete with cabinets and built-in sink for added convenience. Upstairs, you'll find two additional spacious bedrooms and full bath great for providing guests or other family members with their own space. The 2-car garage, located in the rear of the house providing additional privacy and security, features epoxy flooring, adjustable shelves, circuit surge protector, and even an in-ground tornado shelter - a feature rarely found in this area! Major systems have also been recently updated with the roof, HVAC units, and tankless gas water heater all being replaced in 2021. Outside, the home continues to impress with a beautifully landscaped yard with in-ground sprinkler system and lovely wrought iron fencing. The highlight of the yard is the back patio and pergola with string lights - a great setting for spending warm spring evenings - while the hill behind the patio provides additional privacy. The community also features a pool for those hot summer days, sidewalks, street lights, and walking paths. For buyers seeking more than a standard production home—those who value space, upgrades, and durability—105 Bur Oak Drive delivers a compelling opportunity in a desirable location. Don't wait! Come take a look at all that this incredible home has to offer!

105 Bur Oak Drive, Taylors

$443,000
3 Beds ⋅ 2 Baths
Charming inside and out, this well-cared-for home combines inviting spaces with thoughtful design. An alluring front porch welcomes you in, while a large covered concrete porch just off the kitchen provides the perfect spot for relaxing or entertaining. Inside, the two-story foyer opens to a formal dining room and a spacious living room with vaulted ceilings and a centrally located fireplace that adds warmth and character. The split floor plan provides privacy, with a large owner’s suite tucked away for comfort, featuring a generous walk-in closet and a bath complete with dual sinks, a jetted soaking tub, and a separate shower. Two additional bedrooms are situated on the opposite side of the home, offering flexibility for family or guests. Upstairs, the private bonus room can be used as an extra living space, another bedroom, or a secluded home office. The flat half-acre lot offers plenty of room for outdoor activities, gardening, or gatherings. In addition to the attached two-car garage with extra storage and a separate storage room, there is a detached one-car garage with electricity—ideal for a workshop, hobbies, or additional storage. This home combines space, functionality, and lasting appeal - don't let this one get away!

201 Pearle Brook Lane, Taylors

$440,000
3 Beds ⋅ 2 Baths
We've found the home that's calling us next, and now it's time for someone else to create memories here. Now listed at $450,000—schedule your showing today! A fully Reimagined & Expanded Character Home with Modern Luxury sitting on 2 Acres in Greenville County. Welcome to 44 Wofford Road, where timeless character meets modern craftsmanship. This one-of-a-kind home has undergone an extensive renovation and thoughtful expansion, offering the charm of refinished heart pine floors from 1948 with the confidence of nearly every major system having been replaced or upgraded. In 2018, the home was taken down to the studs and completely updated. The floor plan was opened by removing walls and installing engineered LVL beams, creating an inviting living space perfect for everyday living and entertaining. Nearly every component was replaced, including the roof, windows, doors, electrical service and wiring, plumbing, HVAC system, cabinetry, appliances, fixtures, trim, drywall, paint, and more. The home was rebuilt to Greenville County code with all required inspections completed. In 2024, an approximately 500-square-foot addition transformed the home with a spacious primary suite featuring a large bedroom, expansive walk-in closet, dual vanities, and an oversized custom tile shower. The addition also introduced natural gas service, a new gas furnace, ductwork, and air conditioning system, bringing even more efficiency and comfort to the home. Outside, you'll enjoy a concrete driveway and walkways, a low-maintenance Trex deck, and a property that blends modern convenience with classic appeal. Homes offering this level of renovation are exceptionally rare. Here, you can enjoy the warmth and character of an established home without sacrificing the reliability of today's major systems. If you've been searching for a move-in-ready home where the expensive updates have already been completed, 44 Wofford Road is one you won't want to miss.

44 Wofford Road, Taylors

$440,000
3 Beds ⋅ 2.5 Baths
Welcome to 106 Pebble Creek Way, located in one of Taylors’ most established golf course communities. Situated on a mature lot with beautiful trees and timeless neighborhood charm, this 3 bedroom, 2.5 bathroom home offers over 2,500 square feet of comfortable living space with a functional layout designed for everyday living and entertaining. Inside, you’ll find spacious living areas filled with natural light, multiple flexible gathering spaces, fresh interior paint, and a sunroom perfect for relaxing, working from home, or enjoying views of the backyard year-round. The kitchen offers great workspace and flows well into the main living areas, creating a welcoming atmosphere throughout the home. The home has been well maintained and offers an excellent opportunity for buyers looking to personalize cosmetic updates over time while enjoying the benefits of an established neighborhood, larger lot sizes, and convenient location. Large bedrooms, abundant storage, and multiple living areas provide flexibility that can be difficult to find in newer homes. Located just minutes from shopping, dining, schools, and downtown Greenville, don’t miss your opportunity to own a home in Pebble Creek with space, character, and a setting that’s hard to replicate.

106 Pebble Creek Way, Taylors

$439,000
3 Beds ⋅ 2.5 Baths
Located at 613 Old Rutherford Road in Taylors, this like-new home built in 2022 features 3 bedrooms, 2.5 bathrooms, and a two-car attached garage with a practical layout and comfortable living spaces throughout. A two-story foyer creates a welcoming entry and opens to the main level featuring an open living and kitchen area, ideal for entertaining. The kitchen is equipped with quartz countertops, ample cabinetry, and a spacious island that flows seamlessly into the main living space. Upstairs, the primary suite features gorgeous ceiling detail and includes a bathroom with dual sinks and a walk-in shower. Two additional bedrooms share a full bathroom with dual sinks and a shower/tub combination, providing convenience for guests or family. The laundry room is also located on the second level for added ease. Outside, you will love the covered porch and will thoroughly enjoy a fully fenced backyard with a large, saltwater pool, providing a great setting for relaxing, entertaining, or enjoying warm South Carolina days. With its like-new condition, open layout, and desirable outdoor space, this home provides easy living in a convenient Taylors location with NO HOA. Make time to see this move-in ready home – just in time for fabulous Spring and Summer weather!

613A Old Rutherford Road, Taylors

$435,000
3 Beds ⋅ 2.5 Baths
Welcome to effortless one-level living in the highly sought-after Runion Estates, perfectly positioned on the desirable Eastside and zoned for award-winning schools. From the moment you arrive, established landscaping and stunning rose gardens create a warm welcome, complemented by a classic rocking chair front porch. Sidewalk-lined streets, neighborhood lighting, and a friendly atmosphere make this community ideal for morning jogs, evening strolls, and time outdoors with pets and neighbors alike. Inside, wide-plank hardwoods flow through the main living areas, while a welcoming foyer opens to a light-filled, airy layout designed for both everyday living and entertaining. The spacious living room features a gas log fireplace flanked by windows and seamlessly connects to the dining area and beautifully appointed kitchen. Here, you’ll find granite countertops, a generous island with seating, gas cooktop, double wall ovens, a full stainless appliance package, and a pantry closet—creating a space that is as functional as it is inviting. A convenient half bath is perfectly placed for guests. The thoughtfully designed split floorplan offers privacy for the primary suite, which features a trey ceiling, walk-in closet, and a well-appointed bath with dual sinks, a jetted tub, and a separate tile surround shower. Two secondary bedrooms share a Jack-and-Jill bath with dual vanities and a deep tub/shower combo. Outdoor living truly shines, with a covered patio complete with a built-in bar, an additional grilling patio, and a fully fenced backyard enhanced with solar lighting. With ample space for a playset, vibrant flower beds, or a thriving vegetable garden, the backyard feels like your own private oasis—perfect for relaxing or entertaining. Ideally located just minutes from shopping, dining, and entertainment, and only 20 minutes to both downtown Greenville and downtown Greer, this home offers unmatched convenience with easy interstate access and proximity to state-of-the-art medical facilities—creating a seamless indoor-outdoor lifestyle you’ll love coming home to.

108 Rolling Creek Court, Taylors

$429,000
4 Beds ⋅ 2 Baths
Here's to the house that has it all! This beautifully updated 4 bedroom, 2 full bath brick ranch home offers the perfect combination of charm, modern finishes, and an incredible functional layout. From the moment you arrive, you'll appreciate the spacious floor plan that features TWO separate living rooms, a formal dining room, fully updated kitchen, two mudroom entryways, coffee bar, huge walk-in laundry room, and MUCH more. The heart of the home is the stunning kitchen complete with granite countertops, stainless steel appliances, tiled floor, farmhouse-style doors, and a stylish coffee bar that is perfect for your morning routine or hosting guests. Granite surfaces continue throughout every bathroom, kitchen, laundry room, and coffee bar - creating a cohesive upscale feel throughout the home. The bright sunroom offers additional living space filled with natural light, and overlooks the private, fully fenced-in backyard- ideal for pets, gatherings, or enjoying a quiet evening outdoors. One of the standout features of this property is the guest accommodations with its own separate bedroom and private entrance. Making it perfect for extended family, visitors, a home business setup, or added privacy for guests. Step outside to find that the property continues to impress with a huge parking pad- offering abundant parking space for multiple vehicles, guests, or recreational equipment. With its classic brick exterior, thoughtful updates throughout, versatile layout, and unbeatable location, this home truly offers comfort, character, and space for everyone.

303 E Belvue Road, Taylors

$429,000
3 Beds ⋅ 2 Baths
Welcome to 7 Brook Laurel Lane! This charming home offers a thoughtfully designed split floor plan featuring 3 bedrooms, 2 baths, plus a versatile bonus room off the kitchen. In addition, the detached garage includes a finished, heated and cooled room with a separate entrance—perfect for a home office, studio, or guest space. Built around 2001, the home also features a 4-car garage (2 attached, 2 detached), a split bedroom layout, and a primary suite with his-and-her showers. Step out from the enclosed sunroom onto Trex decking with a retractable umbrella for shade, overlooking a spacious, fenced backyard—ideal for relaxing or entertaining. Although this home is being sold as-is, there are no known issues. The seller has priced it attractively to account for cosmetic updates such as paint, flooring, and lighting—offering a wonderful opportunity for a buyer to make it their own. Don’t miss out—schedule your showing today! Estimated heated/cool Sqft is 2700 +/- DOES NOT INCLUDE the Sqft of heated/cooled room over detached garage.

7 Brook Laurel Lane, Taylors

The Listings data contained on this website comes from various participants of The Multiple Listing Service of Greenville, SC, Inc. Internet Data Exchange. IDX information is provided exclusively for consumers' personal, non-commercial use and may not be used for any purpose other than to identify prospective properties consumers may be interested in purchasing. The properties displayed may not be all the properties available. All information provided is deemed reliable but is not guaranteed. © 2026 Greater Greenville Association of REALTORS®. All Rights Reserved. Last Updated