424 Fiery Road, Greenville, SC 29607
- $502,900
- 5
- BD
- 3
- BA
- 3,123
- SqFt



- Sold Price
- $502,900
- List Price
- $502,900
- Closing Date
- Nov 21, 2025
- MLS
- 1566948
- Status
- CLOSED
- Beds
- 5
- Full-baths
- 3
- Style
- Traditional
- County
- Greenville
- Neighborhood
- Adams Glen
- Type
- Single Family Residential
- Stories
- 2
Property Description
Check out 424 Fiery Road, a stunning new home! This spacious two-story home features four bedrooms, three bathrooms, a loft, and a two-car garage, featuring plenty of space. Step inside and discover a beautifully designed living space that caters to modern living. The heart of the home is the gourmet kitchen, which boasts high-end stainless-steel appliances, elegant granite countertops with a tile backsplash, a center island, and abundant storage space. Just off the living area is a bedroom on the main level with a full bath. Escape to the primary suite, a luxurious retreat that features a comfortable bedroom area, an en-suite bathroom with a soaking tub, a separate shower, dual vanities, a walk-in closet, and a sitting room. The additional bedrooms provide privacy and comfort, while the flexible loft area features space that can be customized to fit your needs. You'll enjoy the sunroom overlooking the back yard. A perfect place to rest. With its impressive features and versatile living spaces, this home is sure to exceed your expectations. Pictures are representative.
Additional Information
- Acres
- 0.16
- Amenities
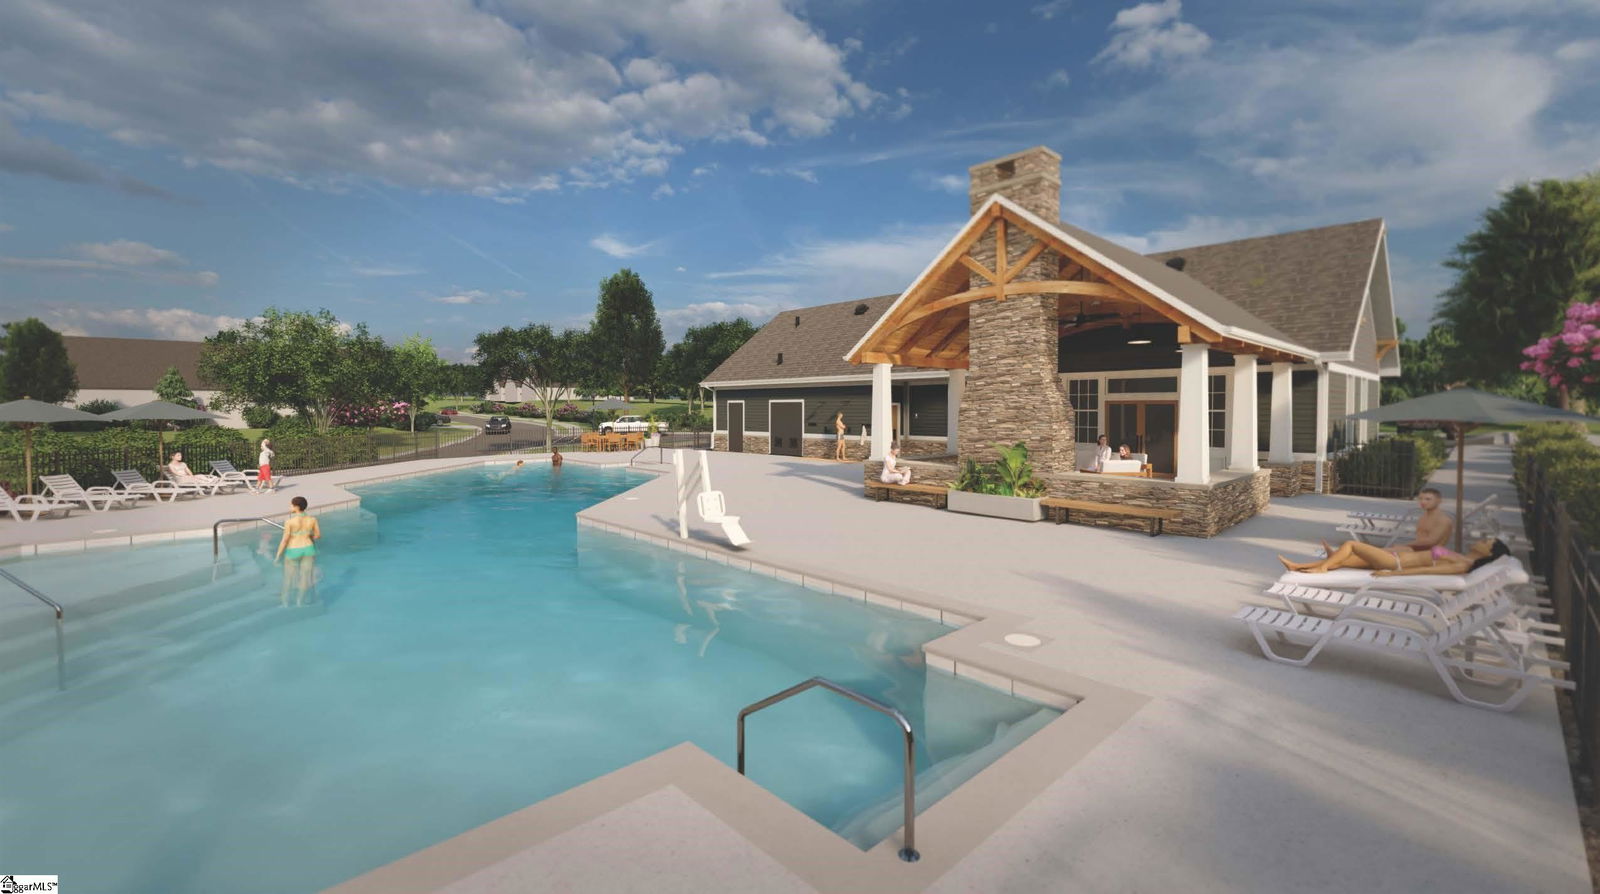
- Common Areas, Street Lights, Pool, Sidewalks, Other
- Appliances
- Gas Cooktop, Dishwasher, Disposal, Self Cleaning Oven, Oven, Gas Oven, Microwave, Gas Water Heater, Tankless Water Heater
- Basement
- None
- Elementary School
- Greenbrier
- Exterior
- Brick Veneer, Hardboard Siding
- Fireplace
- Yes
- Foundation
- Slab
- Heating
- Forced Air, Natural Gas
- High School
- Hillcrest
- Interior Features
- High Ceilings, Ceiling Smooth, Tray Ceiling(s), Countertops-Solid Surface, Open Floorplan, Soaking Tub, Walk-In Closet(s), Coffered Ceiling(s), Countertops Quartz, Pantry, Radon System
- Lot Description
- 1/2 Acre or Less
- Master Bedroom Features
- Double Sink, Full Bath, Primary on 2nd Lvl, Shower-Separate, Tub-Garden, Walk-in Closet
- Middle School
- Hillcrest
- Model Name
- HampshireB
- Region
- 041
- Roof
- Architectural
- Sewer
- Public Sewer
- Stories
- 2
- Style
- Traditional
- Subdivision
- Adams Glen
- Water
- Public
Mortgage Calculator
Listing courtesy of D.R. Horton. Selling Office: Keller Williams DRIVE.
The Listings data contained on this website comes from various participants of The Multiple Listing Service of Greenville, SC, Inc. Internet Data Exchange. IDX information is provided exclusively for consumers' personal, non-commercial use and may not be used for any purpose other than to identify prospective properties consumers may be interested in purchasing. The properties displayed may not be all the properties available. All information provided is deemed reliable but is not guaranteed. © 2026 Greater Greenville Association of REALTORS®. All Rights Reserved. Last Updated