308 Burgess School Road, Pelzer, SC 29669
- $272,000
- 3
- BD
- 2.5
- BA
- 1,458
- SqFt





- Sold Price
- $272,000
- List Price
- $275,000
- Closing Date
- Mar 20, 2026
- MLS
- 1579377
- Status
- CLOSED
- Beds
- 3
- Full-baths
- 2
- Half-baths
- 1
- Style
- Traditional
- County
- Greenville
- Type
- Single Family Residential
- Year Built
- 2018
- Stories
- 2
Property Description
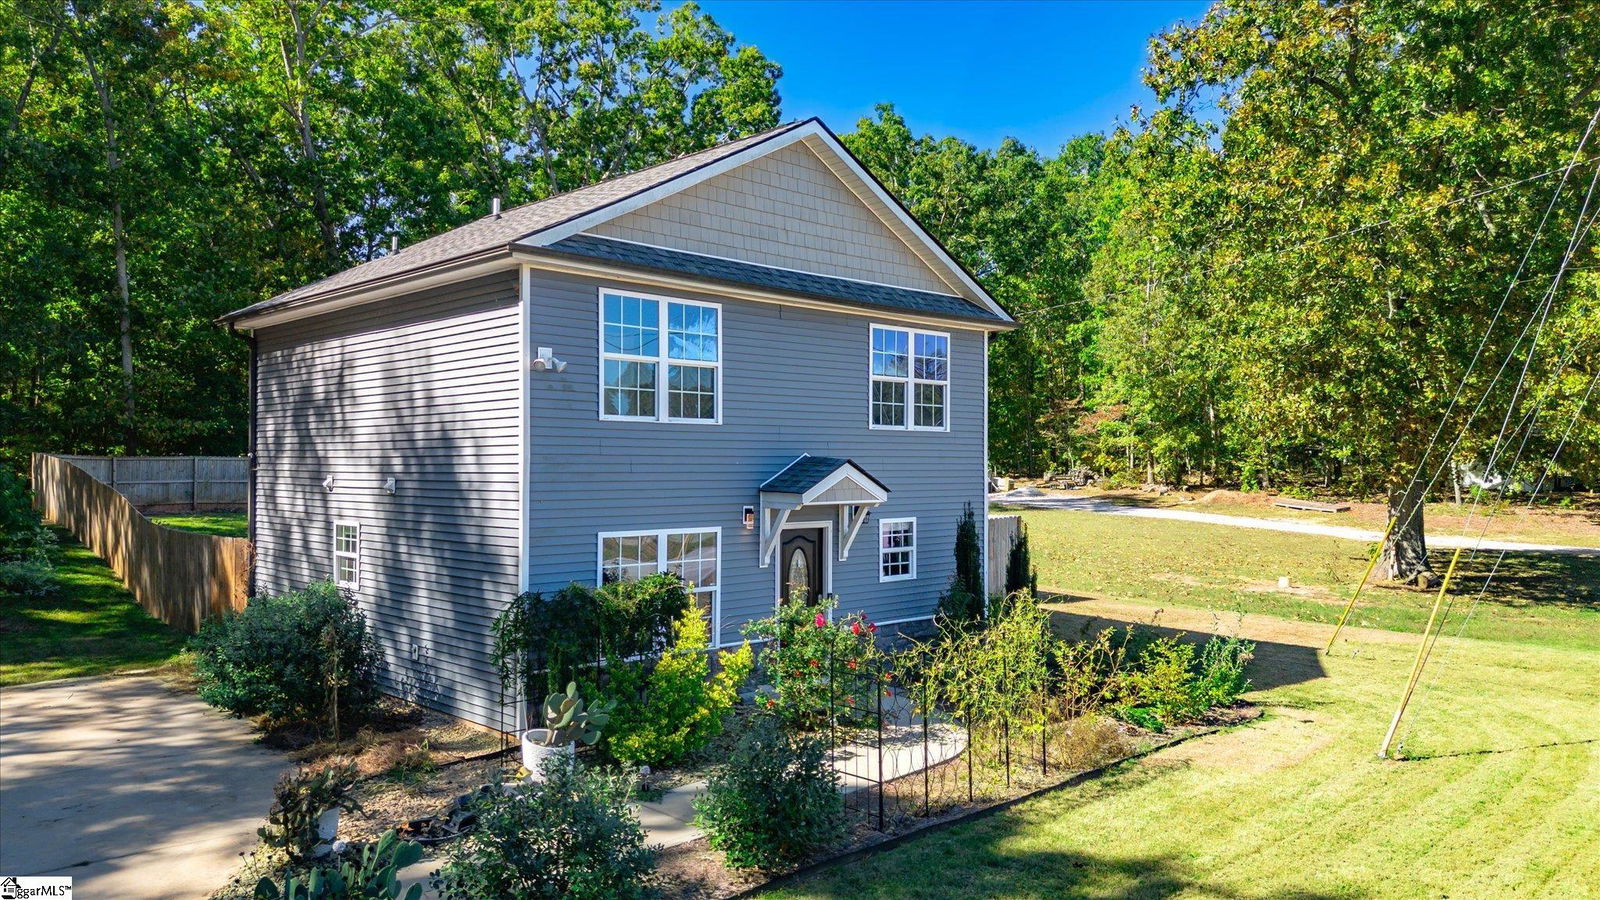
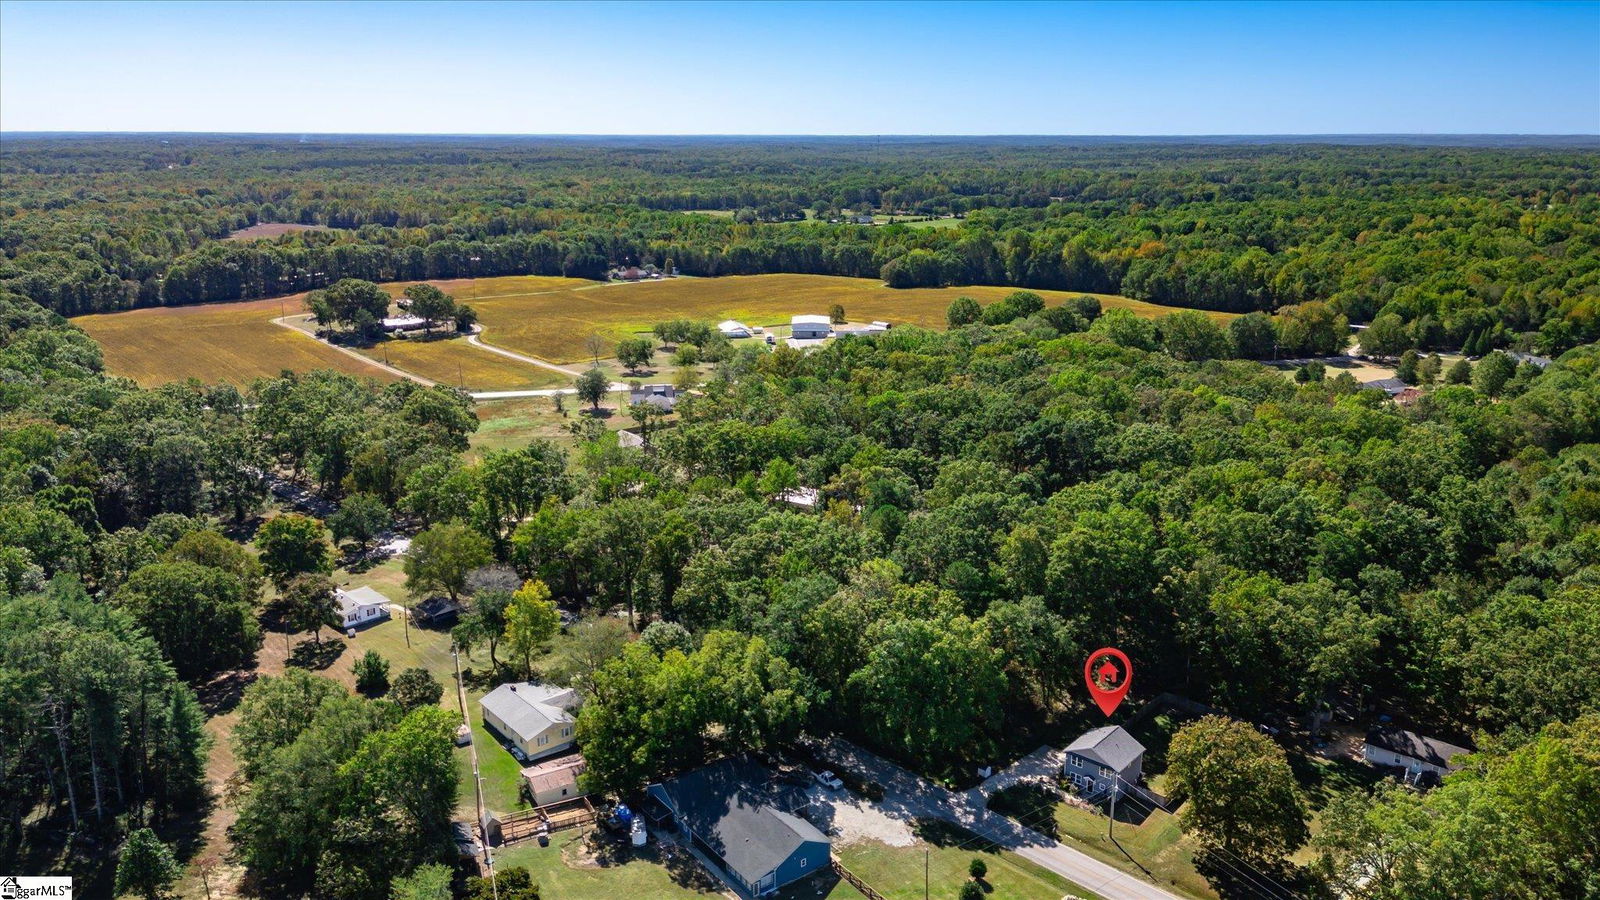
Amazing opportunity to own this charming 3-bedroom home that offers the perfect blend of modern comfort with country living and no HOA! Seller willing to pay towards buyers closing costs with acceptable offer! Step inside to find an inviting open floor plan filled with natural light — perfect for everyday living and entertaining. The open kitchen features ample cabinet space and granite counters. The island is perfect for casual dining, serving guests or as a prep area. The main floor primary suite provides a peaceful retreat with an en suite bath and large closet. You will also enjoy the practicality of a large main floor laundry room as well as a half bath for guests. Upstairs an open loft area greets you at the top of the stairs— ideal for a home office, playroom, or cozy lounge space. Two additional bedrooms (the closet for the 3rd bedroom is in the hall) and a large full bath complete the second floor. Pull down attic storage is accessible in the upstairs hallway. Outside, enjoy the fenced-in backyard offering privacy and room to relax or garden. The large paved driveway provides plenty of parking and even space to add a garage if desired. Low maintenance vinyl siding and low utility costs with private well and septic. Only a few years old, the modern finishes, functional spaces, and freedom from HOA make this home is the perfect mix of comfort and flexibility — ready for you to make it your own. Located only minutes from shopping, schools and freeway access no matter which direction you need to travel. Only 15 minutes to Fairview Road! Quick closing possible!
Additional Information
- Acres
- 0.30
- Amenities
- None
- Appliances
- Dishwasher, Free-Standing Electric Range, Microwave, Electric Water Heater
- Basement
- None
- Elementary School
- Ellen Woodside
- Exterior
- Vinyl Siding
- Foundation
- Slab
- Heating
- Electric, Forced Air
- High School
- Woodmont
- Interior Features
- Ceiling Fan(s), Granite Counters, Open Floorplan
- Lot Description
- 1/2 Acre or Less
- Lot Dimensions
- 95 x 142 x 70 x 141
- Master Bedroom Features
- Full Bath, Primary on Main Lvl, Walk-in Closet
- Middle School
- Woodmont
- Region
- 050
- Roof
- Architectural
- Sewer
- Septic Tank
- Stories
- 2
- Style
- Traditional
- Taxes
- $961
- Water
- Well
- Year Built
- 2018
Mortgage Calculator
Listing courtesy of BHHS C Dan Joyner - Midtown. Selling Office: BHHS C Dan Joyner - Midtown.
The Listings data contained on this website comes from various participants of The Multiple Listing Service of Greenville, SC, Inc. Internet Data Exchange. IDX information is provided exclusively for consumers' personal, non-commercial use and may not be used for any purpose other than to identify prospective properties consumers may be interested in purchasing. The properties displayed may not be all the properties available. All information provided is deemed reliable but is not guaranteed. © 2026 Greater Greenville Association of REALTORS®. All Rights Reserved. Last Updated